
Address
Main Floor - 116 Cartier Crescent, Richmond Hill (Crosby), ON
Price
$ 3,200
Property Attributes
- ID#N13481844
- TypeSingle Family
- Listing Status Active
- MunicipalityRichmond Hill (Crosby)
- CityRichmond Hill (Crosby)
- AreaCrosby
- NeighbourhoodCrosby
- Postal CodeL4C 2N6
- StyleBungalow
- Price$ 3,200
- Bedrooms3
- Bathrooms1
- Half Bathrooms0
Data Source:
Canadian Real Estate Association (CREA)
Property Description
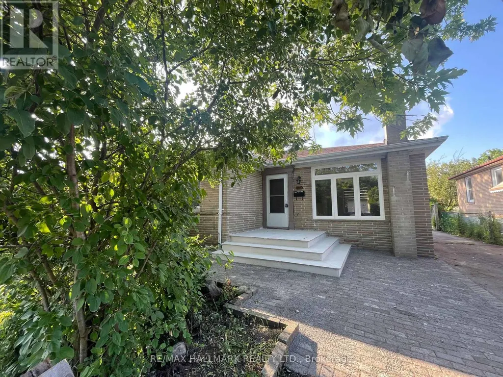
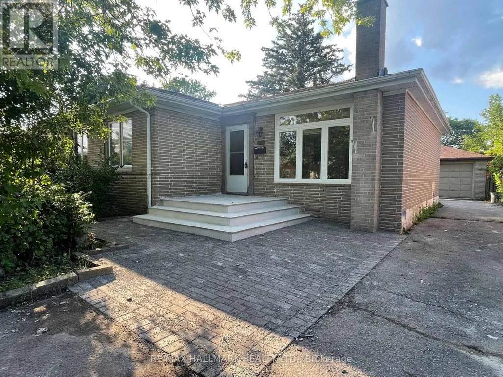
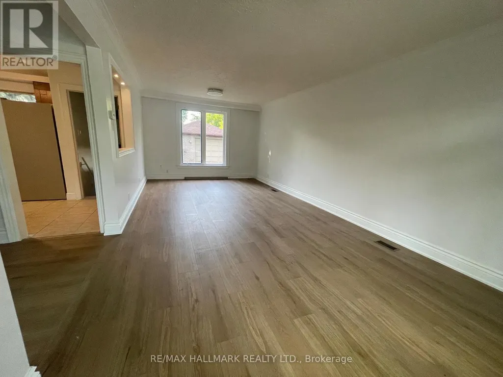
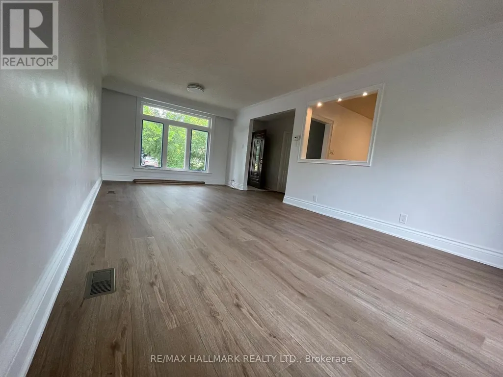
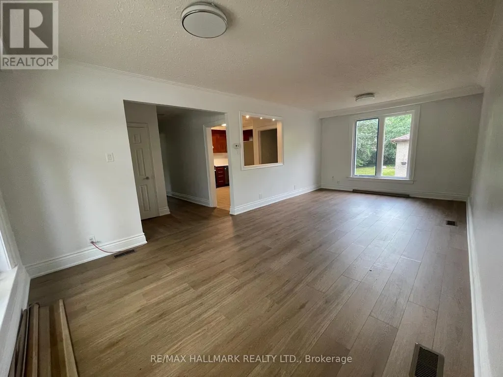
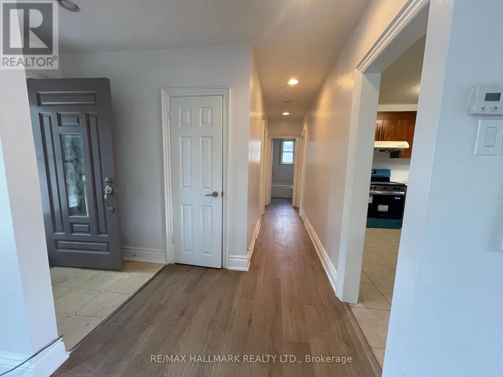
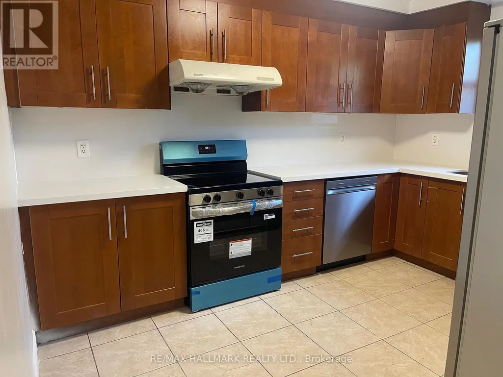
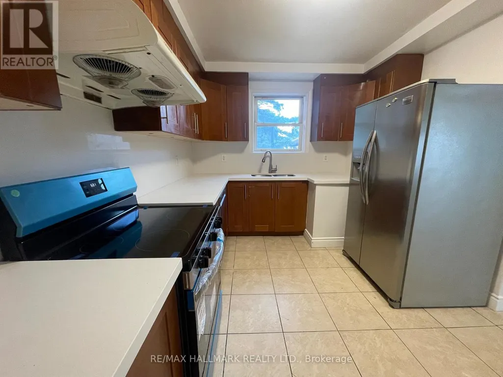
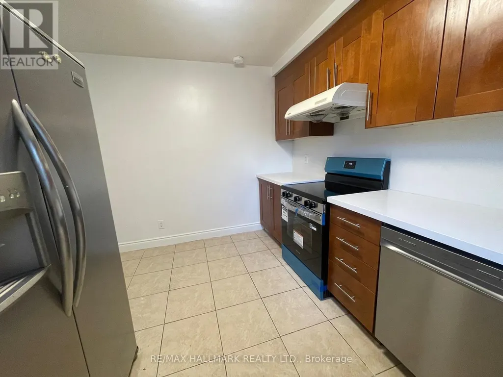
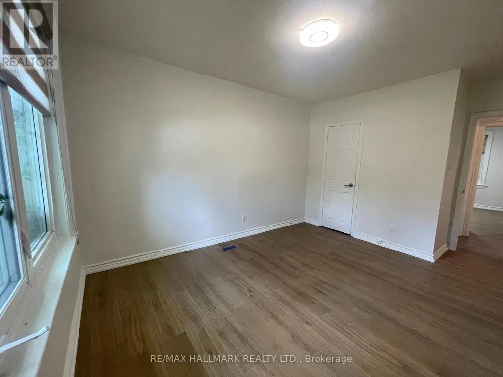
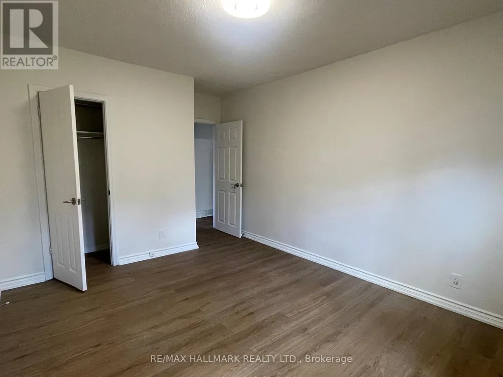
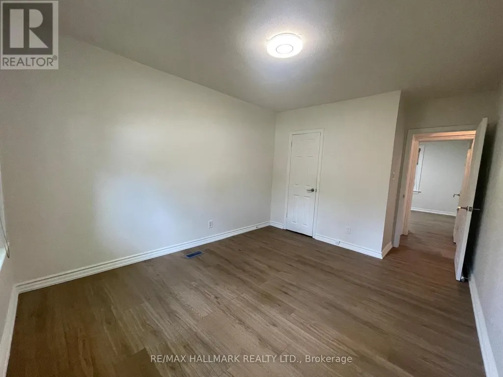
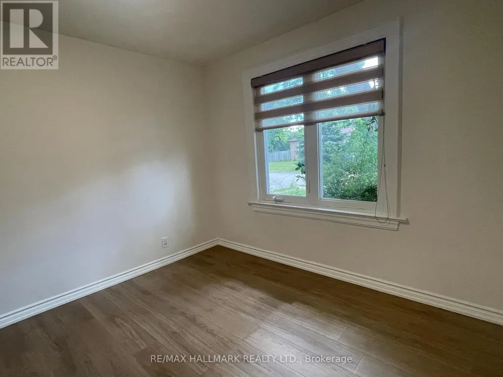
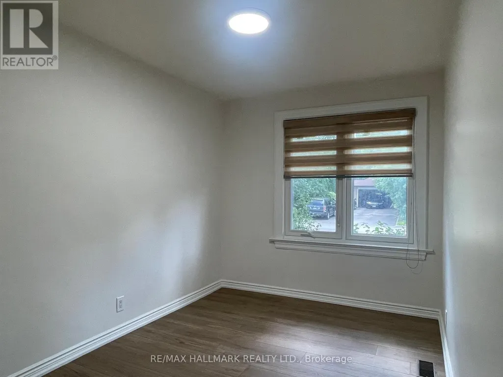
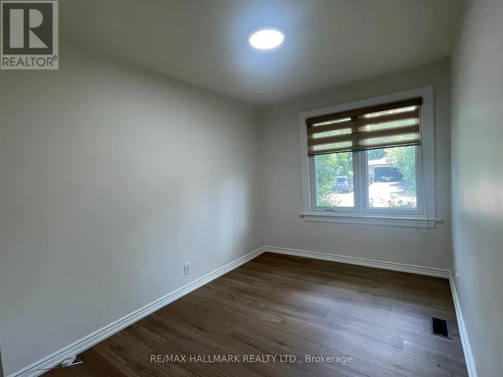
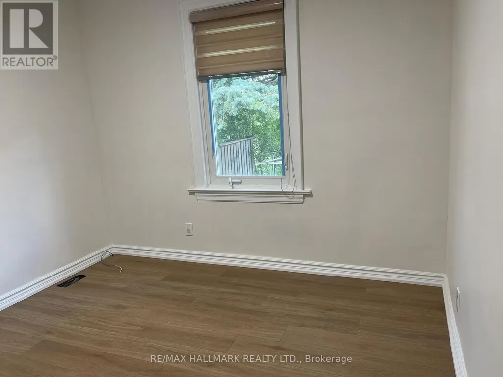
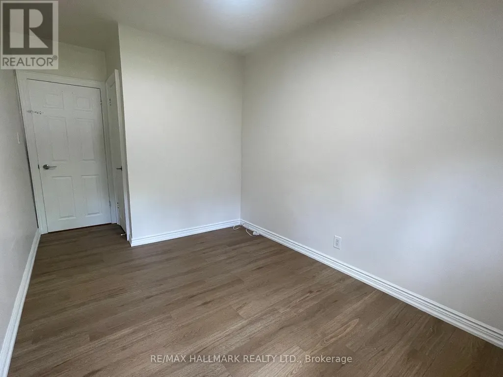
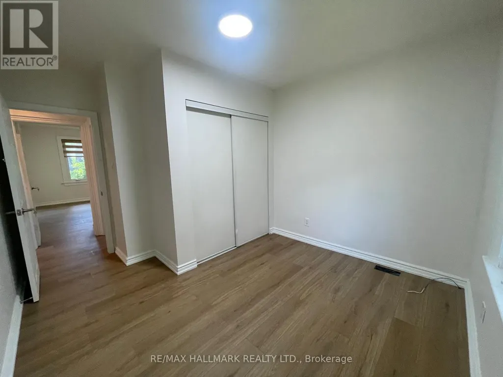
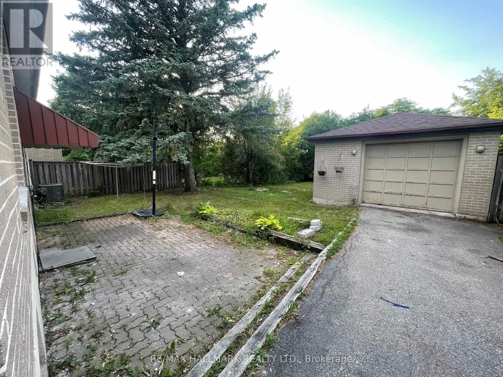
Newly Renovated! Brand New Wood flooring, Brand New Large Windows in the Large and Spacious Living Room. Brand New Kitchen Countertop, Brand New Dishwasher, Brand New Washer & Dryer. Newer Stove, Fridge and New Freshly Painted. 3 Spacious Bedrooms, A 3-pc Bath. Great Bungalow On Quite Street. Located in high demand area like in The Heart Of Richmond Hill that has everything conveniently nearby! Walk To Popular Bayview S.S. (I.B. Program), Catholic H.S. and Elementary P.S. schools. Walk to Bus Stop, One Bus To Subway. Walmart, Starbucks, Restaurants & More. South Facing. Big Backyard for you and your family to enjoy! (id:7434)
General Features
| Features | Carpet Free |
|---|---|
| Property Type | Single Family |
| Lease | 3200.00 |
| CommunityName | Crosby |
| Amenities | Place of Worship, Public Transit, Schools |
| Building Age | 51 to 99 years |
| Building Appliances | Dishwasher, Dryer, Stove, Washer, Refrigerator |
| Building Architectural Style | Bungalow |
| Building Cooling Type | Central air conditioning |
| Location Description | Cross Streets: Bayview/Major Mackenzie. ** Directions: Bayview/North of Major Mackenzie. |
| Parking Space Total | 2 |
| Foundation Type | Block |
| Building Type | House |
| Ownership Type | Freehold |
| Building.StoriesTotal | 1 |
Interior Features
| Building Fireplace Present | False |
|---|---|
| Building Heating Type | Forced air |
| Building Heating Fuel | Natural gas |
| Basement Type | None |
| Construction Style Attachment | Detached |
| Flooring Type | Laminate, Ceramic |
| Living Area Range | 1100 |
| Bedrooms | 3 |
Exterior Features
| Land Amenities | Place of Worship, Public Transit, Schools |
|---|---|
| Sewer | Sanitary sewer |
| Exterior Finish | Brick |
Room Details
| Room | Dimensions | Level | Flooring | Details |
|---|---|---|---|---|
| Bedroom 2 | Measurements not available | Main level | ||
| Bedroom 3 | Measurements not available | Main level | ||
| Dining room | Measurements not available | Main level | ||
| Kitchen | Measurements not available | Main level | ||
| Living room | Measurements not available | Main level | ||
| Primary Bedroom | Measurements not available | Main level |
Amenities
- Views
- New Construction
- Adult 55+
- Lease To Own
- No Strata Fees
- Furnished
- Primary On Main
- Air Conditioning
- Seller Finance
- Green
- Fixer Upper
- Horse
- Golf
- Fireplace
- Deck
- Garage
- Basement
- Pool

Property vs Single Family Average in L4C 2N6
Price
In The Neighbourhood
Richmond Hill (Crosby)
$ 2,600
Main - 25 Gentry Crescent
Richmond Hill (crosby), ON L4C2G8
- Type
- Single Family
- Rooms
- 3 Beds + 1 Baths
RE/MAX EPIC REALTY
Richmond Hill (Crosby)
$ 2,750
274 Mcconvey Drive
Richmond Hill (crosby), ON L4C3K2
- Type
- Single Family
- Rooms
- 3 Beds + 1 Baths
RIGHT AT HOME REALTY
Richmond Hill (Crosby)
$ 998,000
525 Lynett Crescent
Richmond Hill (crosby), ON L4C2V8
- Type
- Single Family
- Rooms
- 6 Beds + 2 Baths
ZOLO REALTY
Open House
Richmond Hill (Crosby)
$ 999,000
39 Coventry Court
Richmond Hill (crosby), ON L4C8B9
- Type
- Single Family
- Rooms
- 4 Beds + 3.5 Baths
iCloud Realty Ltd.
Richmond Hill (Crosby)
$ 3,100
Main Floor - 176 Felix Road
Richmond Hill (crosby), ON L4C3M9
- Type
- Single Family
- Rooms
- 3 Beds + 1 Baths
CENTURY 21 KING'S QUAY REAL ESTATE INC.
Richmond Hill (Crosby)
$ 2,000
Basement - 176 Felix Road
Richmond Hill (crosby), ON L4C3M9
- Type
- Single Family
- Rooms
- 2 Beds + 1 Baths
CENTURY 21 KING'S QUAY REAL ESTATE INC.
Richmond Hill (Crosby)
$ 948,000
241 Ashlar Road
Richmond Hill (crosby), ON L4C2W7
- Type
- Single Family
- Rooms
- 5 Beds + 2 Baths
RE/MAX WEST REALTY INC.
Richmond Hill (Crosby)
$ 1,600
252 Taylor Mills Drive S
Richmond Hill (crosby), ON L4C2S6
- Type
- Single Family
- Rooms
- 2 Beds + 1 Baths
RE/MAX ALL-STARS REALTY INC.
Richmond Hill (Crosby)
$ 2,500
Main Fl - 304 Demaine Crescent
Richmond Hill (crosby), ON L4C2W5
- Type
- Single Family
- Rooms
- 3 Beds + 1 Baths
FOREST HILL REAL ESTATE INC.
Richmond Hill (Crosby)
$ 1,249,000
90 Bedford Park Avenue
Richmond Hill (crosby), ON L4C2N8
- Type
- Single Family
- Rooms
- 4 Beds + 2.5 Baths
FARIS TEAM REAL ESTATE BROKERAGE
Richmond Hill (Crosby)
$ 1,550
Bsmt - 308 Taylor Mills Drive N
Richmond Hill (crosby), ON L4C2T9
- Type
- Single Family
- Rooms
- 2 Beds + 1 Baths
SAGE REAL ESTATE LIMITED
Richmond Hill (Crosby)
$ 3,498,000
452 Fernleigh Circle S
Richmond Hill (crosby), ON L4C1E6
- Type
- Single Family
- Rooms
- 5 Beds + 5.5 Baths
ANJIA REALTY
Richmond Hill (Crosby)
$ 1,500
Bsmt - 369 Browndale Crescent
Richmond Hill (crosby), ON L4C3H9
- Type
- Single Family
- Rooms
- 2 Beds + 1 Baths
REAL ONE REALTY INC.

 Toronto Real Estate Board (TRREB); All information deemed reliable but not guaranteed. All properties are subject to prior sale, change or withdrawal. Neither listing broker(s) or information provider(s) shall be responsible for any typographical errors, misinformation, misprints and shall be held totally harmless. Listing(s) information is provided for consumer's personal, non-commercial use and may not be used for any purpose other than to identify prospective properties consumers may be interested